
Where does a school district or career center begin when planning a facility renovation, expansion, or new construction project?
That was the focus of a presentation at the 2026 Ohio ACTE All Ohio Conference. Garmann Miller’s Monica Bruaw, CPSM, lead K-12 planner; and Matt Hibner, AIA, principal and architect; joined Dr. Nick Weldy, superintendent of Miami Valley Career Technology Center, to present “Where Do We Start? A Practical Guide to CTE Facility Planning.”
Drawing on their experience with MVCTC’s extensive renovation and expansion project, the presenters shared practical strategies to help career tech education leaders navigate the early stages of facility planning, build stakeholder alignment, and create learning environments that support evolving workforce demands.
Building a Strong Foundation
The session emphasized that successful facility projects begin long before architectural drawings take shape. Bruaw introduced GM’s 3D planning process: Define, Discover, Develop. This approach helps school leaders establish project goals, evaluate existing conditions, and explore potential solutions before moving into design.
The presenters also discussed the importance of involving administrators, instructors, students, industry professionals, and community stakeholders early in the process. Their perspectives help ensure facilities support educational programming and operational long-term goals.
Designing for Today’s Students and Tomorrow’s Workforce
As career-technical programs evolve alongside industry advancements, flexibility is increasingly important in facility design.
Hibner explored how thoughtful planning of infrastructure, equipment, utilities, safety, and instructional workflows can create adaptable spaces that accommodate future program changes. The discussion also highlighted the value of learning environments that reflect real-world workplaces, helping students connect classroom instruction with their future careers.
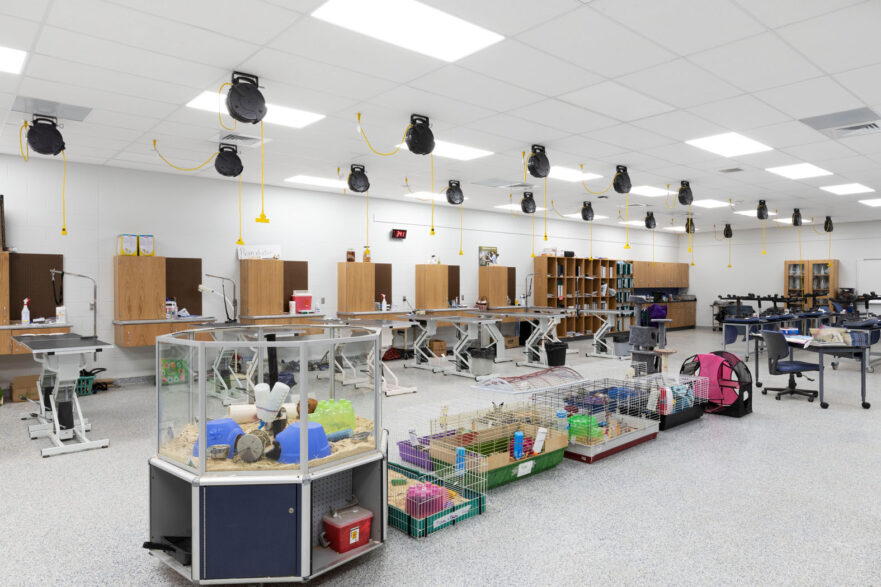
MVCTC’s transformation provided a real-world example of these principles in action. The project encompasses more than 574,000 square feet on a 200-acre campus, supporting approximately 2,200 students from 27 partner school districts.
Weldy shared lessons learned throughout the project’s planning and construction journey, reinforcing the importance of collaboration and a clear educational vision.
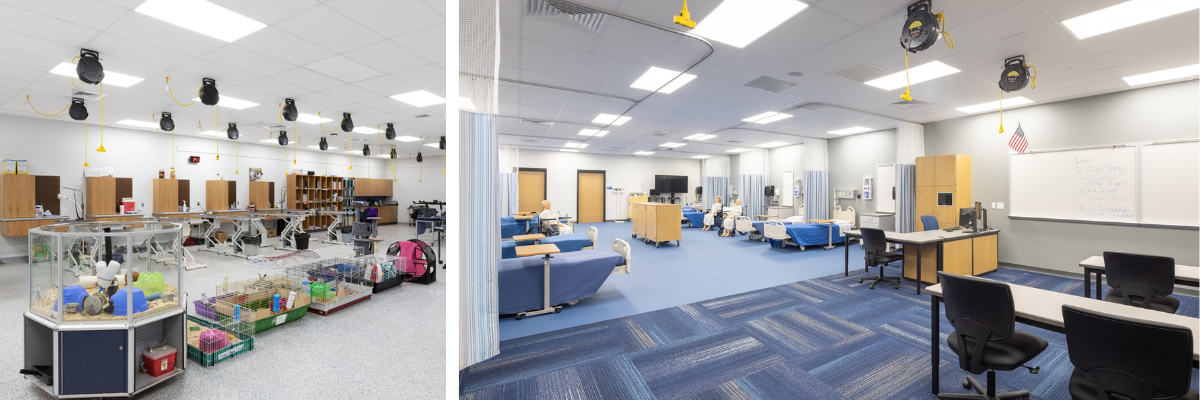
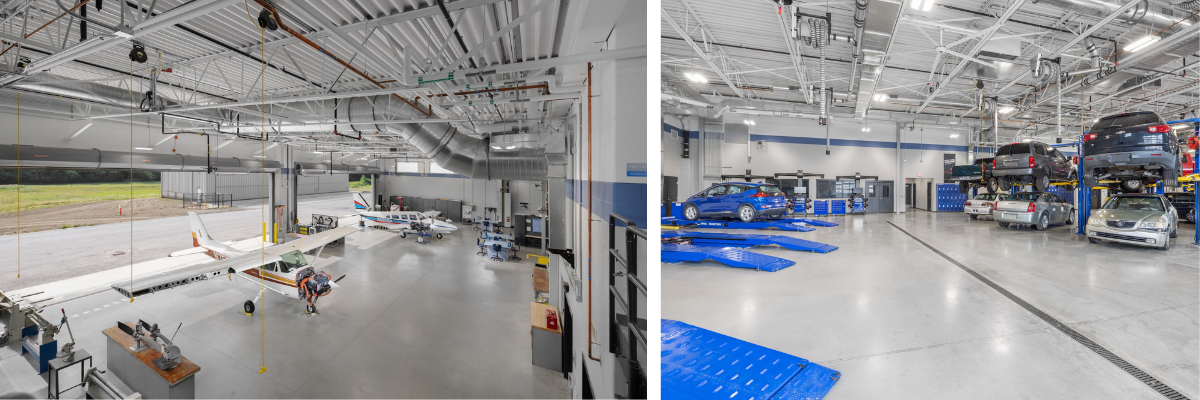 From left: (top) MVCTC veterinary clinic, MVCTC healthcare clinic,
(bottom) MVCTC aviation hangar, MVCTC automotive shop
A Practical Path Forward
The session concluded with actionable guidance for education leaders considering their own facility improvements: define the need, engage stakeholders, evaluate options, understand funding opportunities, and build consensus around a realistic plan.
Whether planning a single lab renovation or a comprehensive campus transformation, the message remained consistent: Start early, listen broadly, and plan flexibly.
Through thoughtful planning and collaboration, CTE facilities can better serve students and strengthen connections with industry while also supporting workforce development for years to come.